821 Cherry Hill
5 Homes Available
Prices starting at $949,950
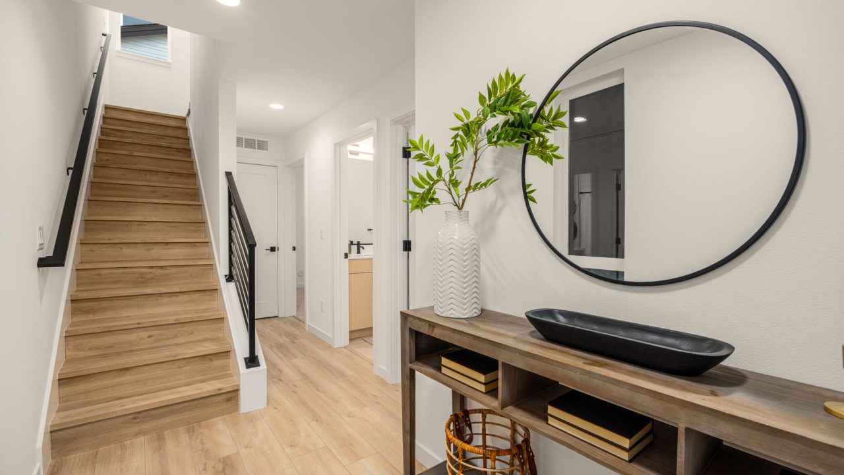
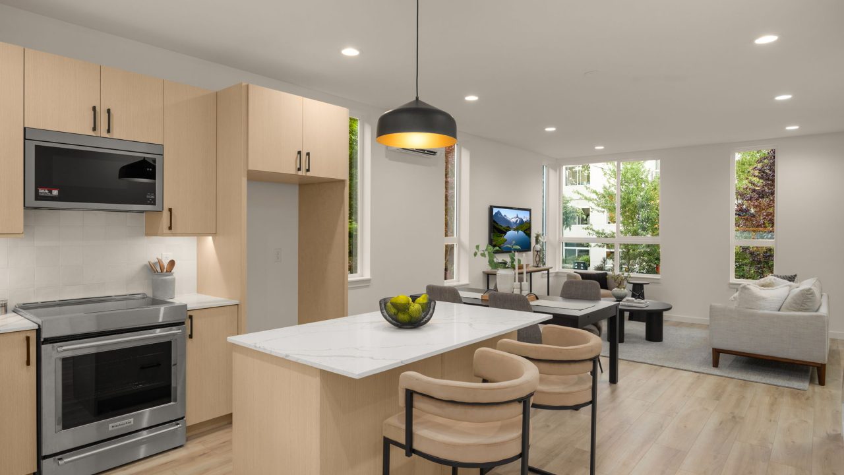
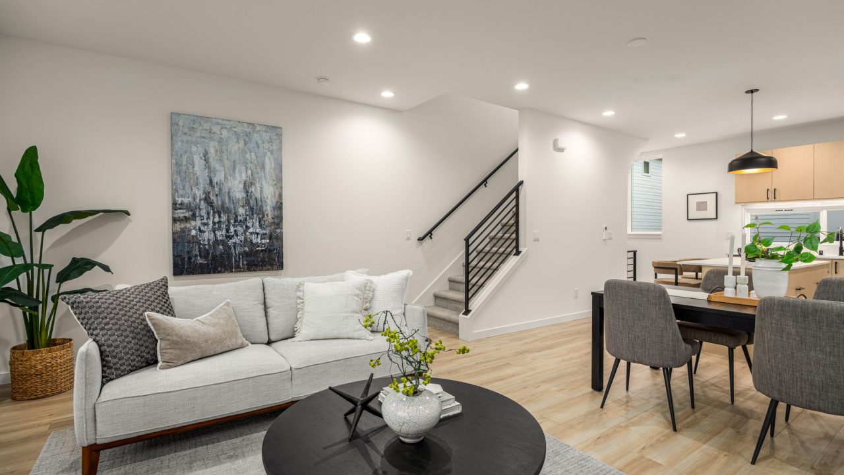
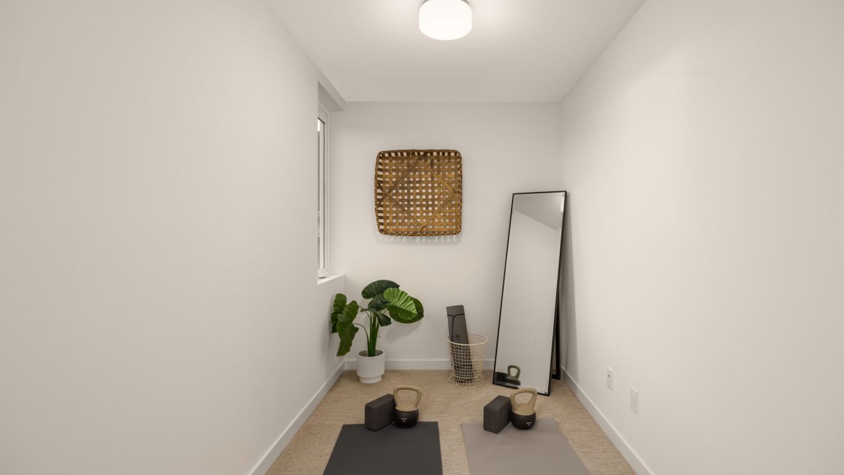
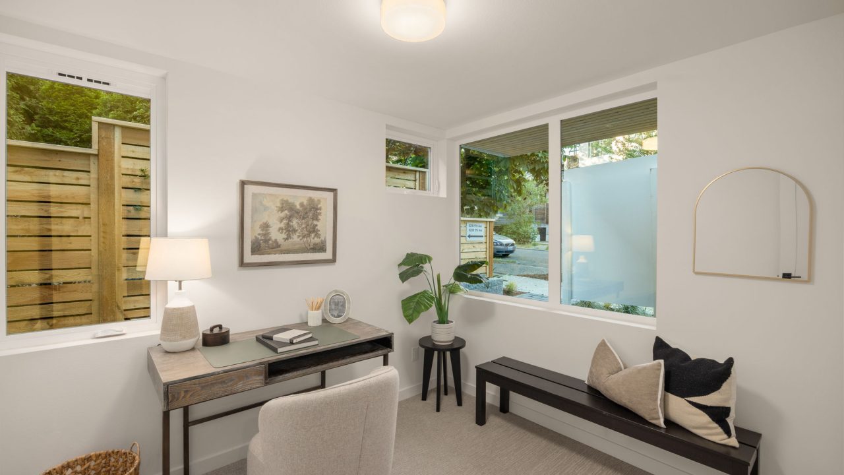
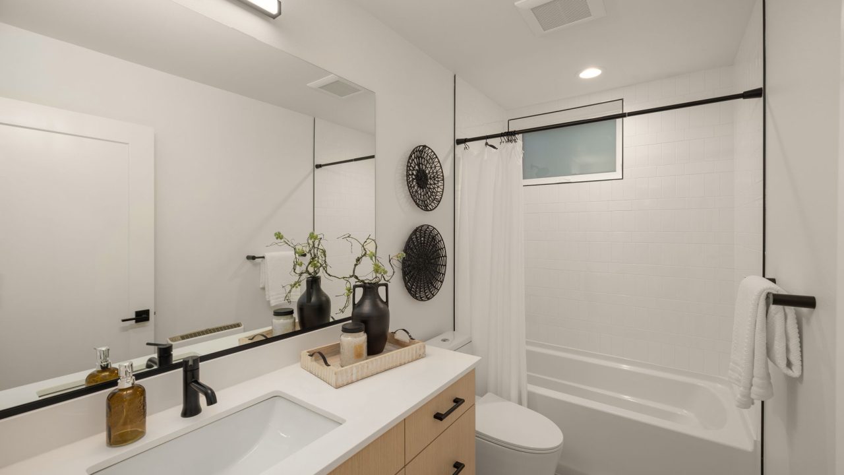
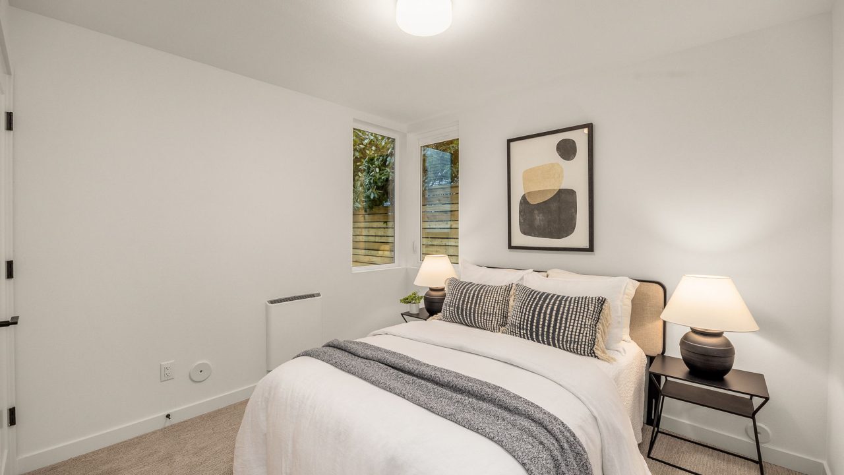
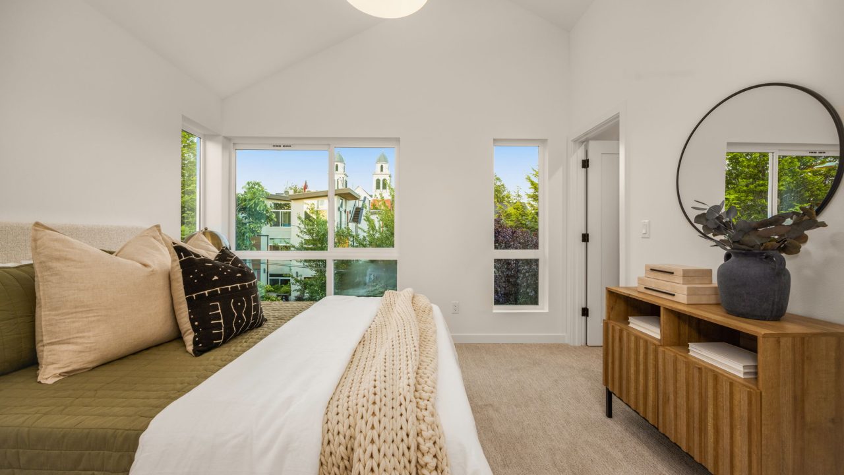
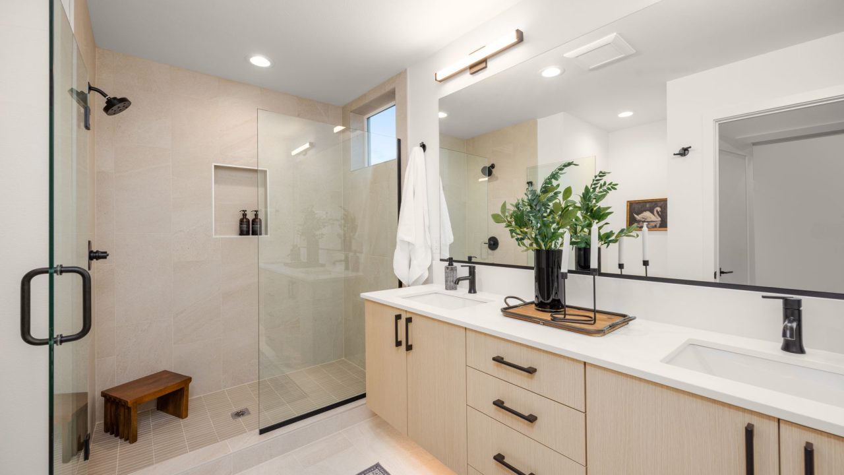
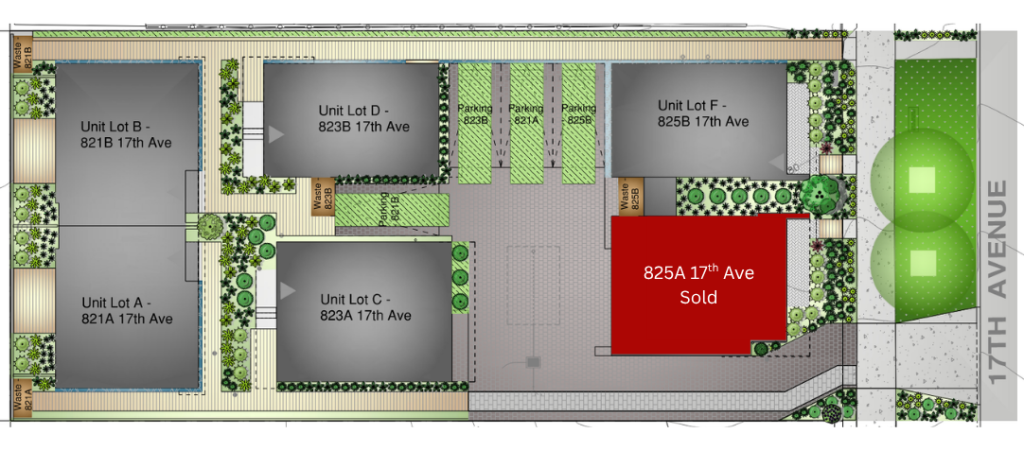
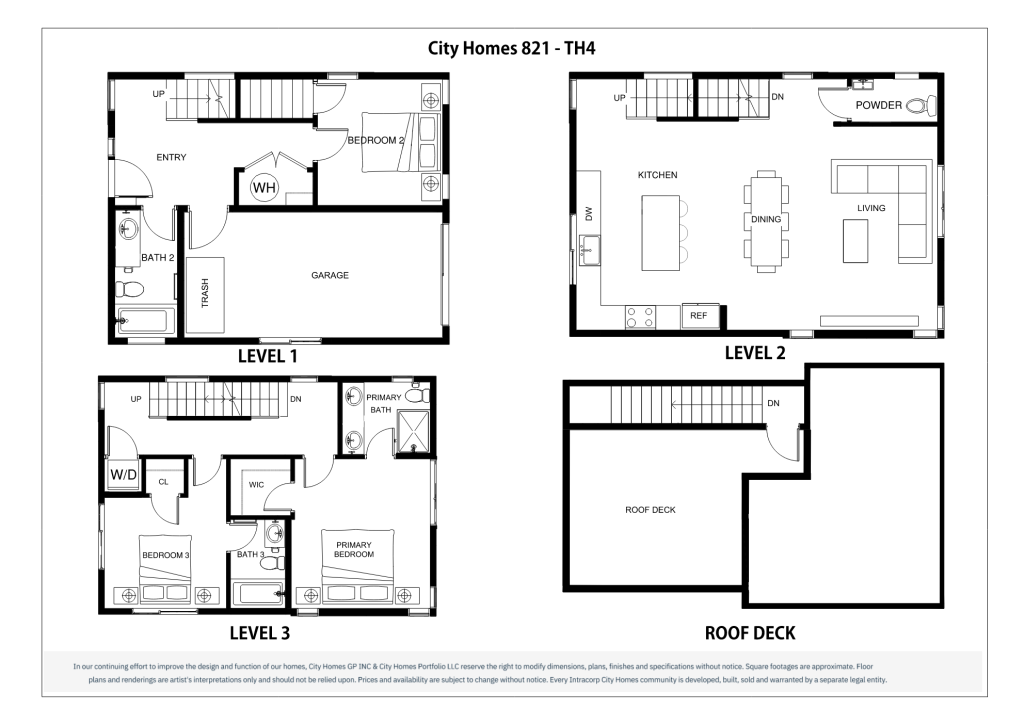
Discover a thoughtfully designed enclave of six contemporary townhomes in the heart of Cherry Hill by Cone Architects. Ranging from 1,645 to 1,782 square feet, these three-bedroom homes offer spacious layouts with two or three-and-a-half bathrooms, including a unique home with an expanded floor plan. Select homes feature private garages, while others include reserved off-street parking, providing everyday convenience in one of Seattle’s most connected neighborhoods.
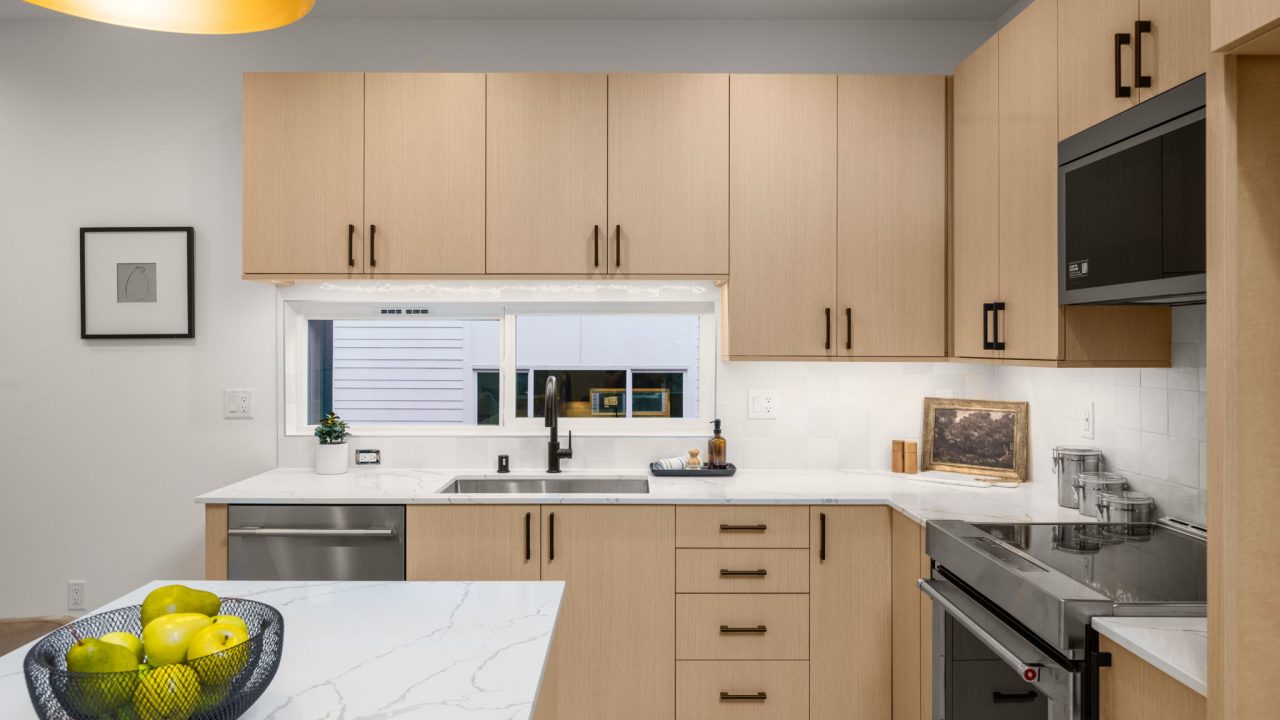
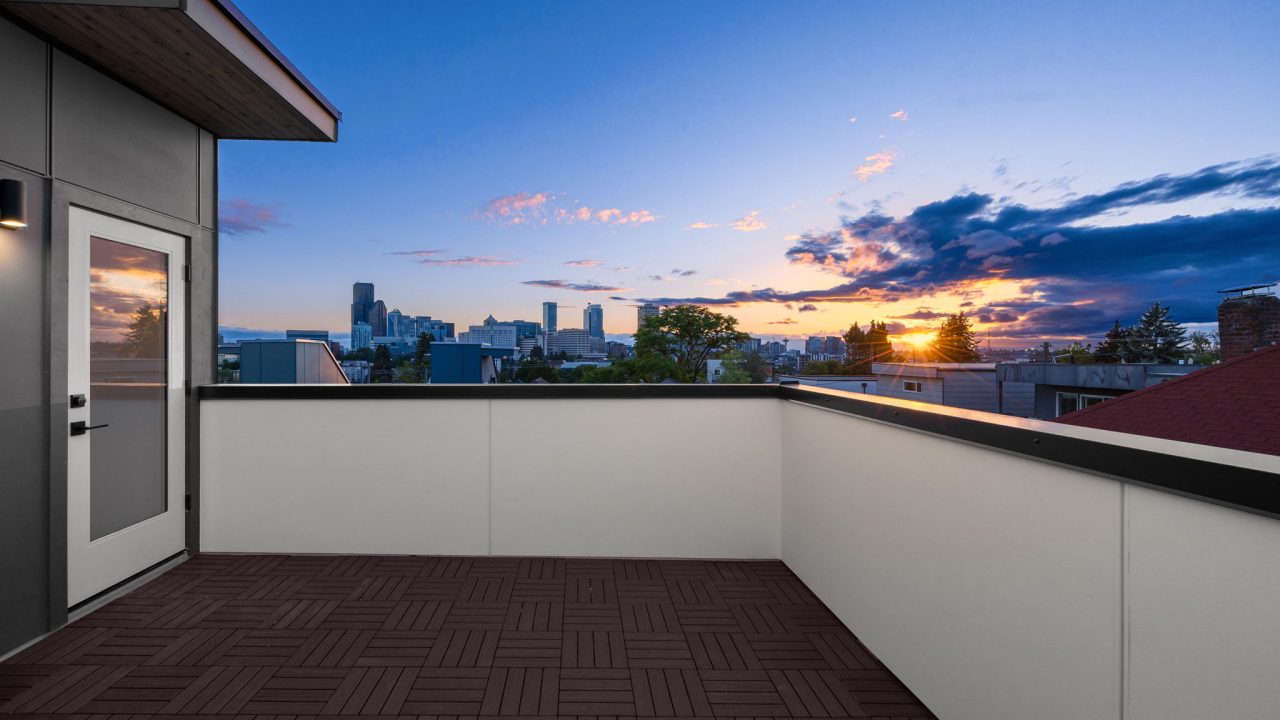
Designed with modern living in mind, bright open-concept interiors maximize natural light and create inviting spaces for gathering, entertaining, and relaxing. Kitchens feature KitchenAid appliances, complemented by TAS Life Protect luxury vinyl plank flooring, designer tile, plush carpeting, and Delta and Moen plumbing fixtures that bring timeless style and durability throughout each home. Private rooftop decks provide an ideal place to enjoy fresh air, entertain guests, or take in neighborhood and city views.
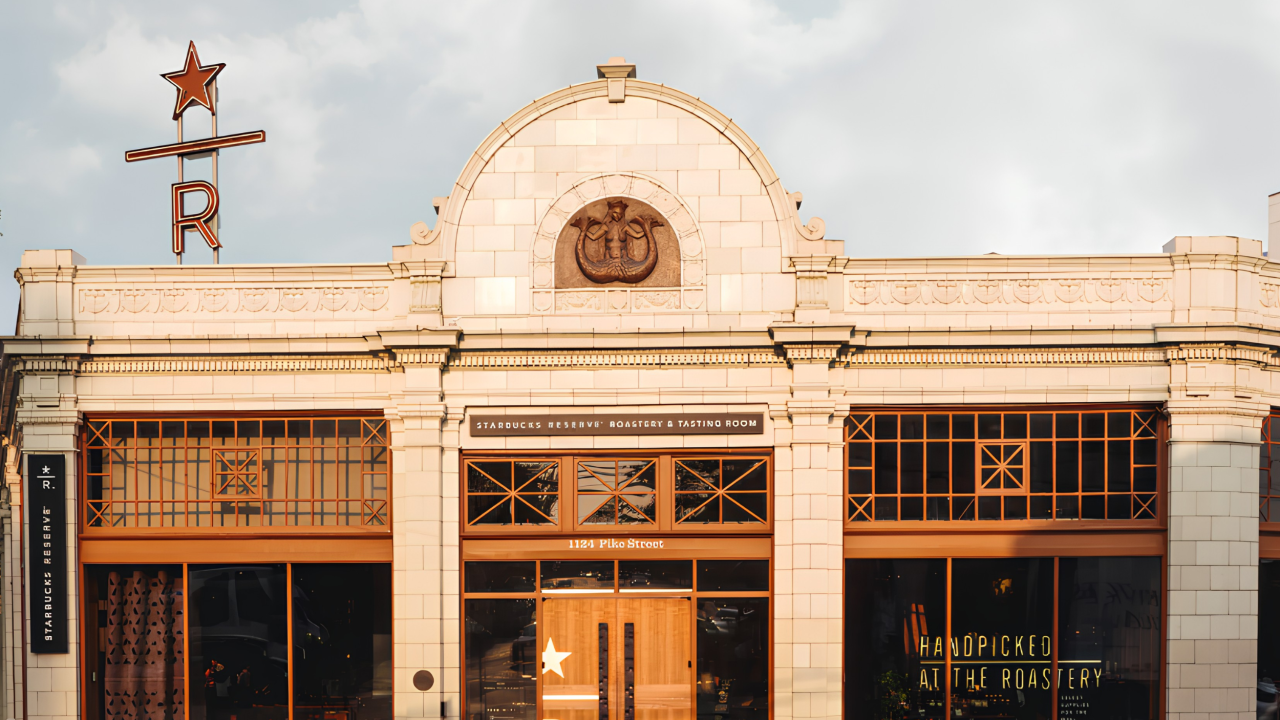
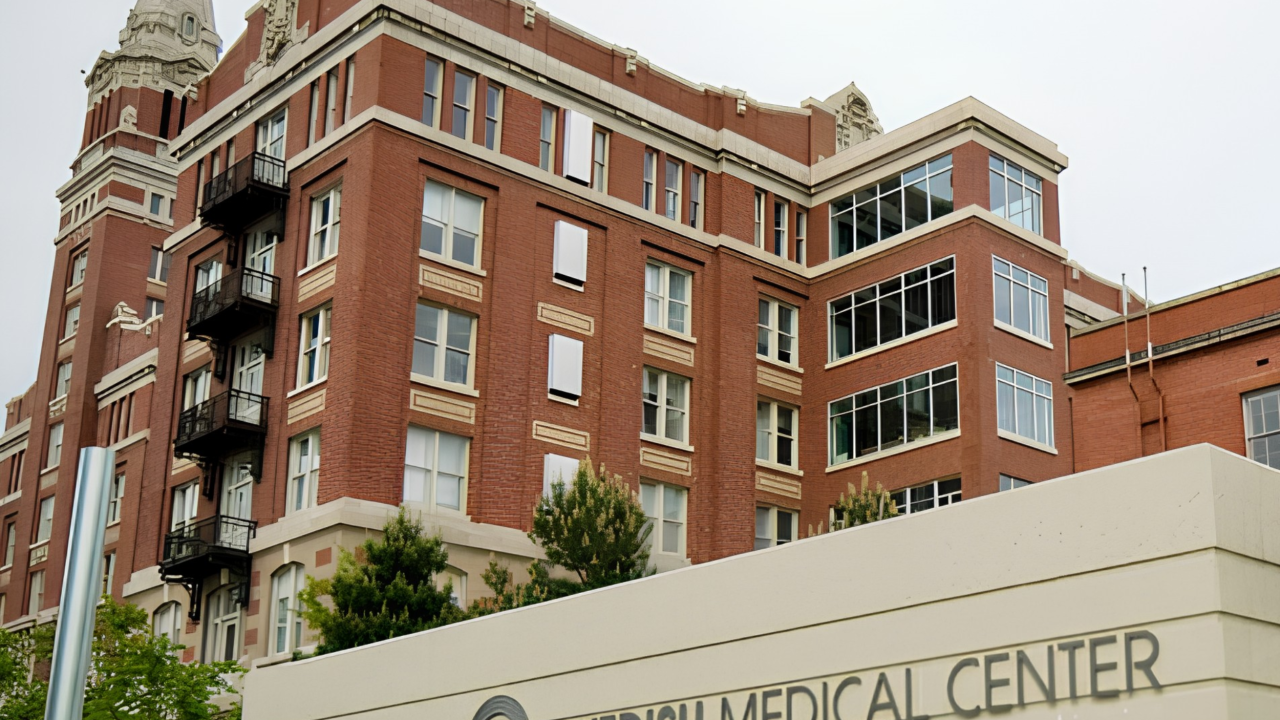
Positioned between Capitol Hill, the Central District, First Hill, and Downtown Seattle, Cherry Hill offers an exceptional balance of residential character and urban convenience. Tree-lined streets, neighborhood parks, Seattle University, and world-class medical centers are all close by, while an outstanding collection of cafés, restaurants, boutiques, and cultural destinations are just minutes from home. Whether you’re commuting to work or exploring the city’s vibrant neighborhoods, Cherry Hill places the best of Seattle within easy reach.
SIZE OF HOMES
1,645 – 1,782 sq ft
TYPE OF HOMES
3-bedroom townhomes
CONTACT
Ray York
206-222-6476
ray@vwpre.com