721 Cherry Hill
Now Available
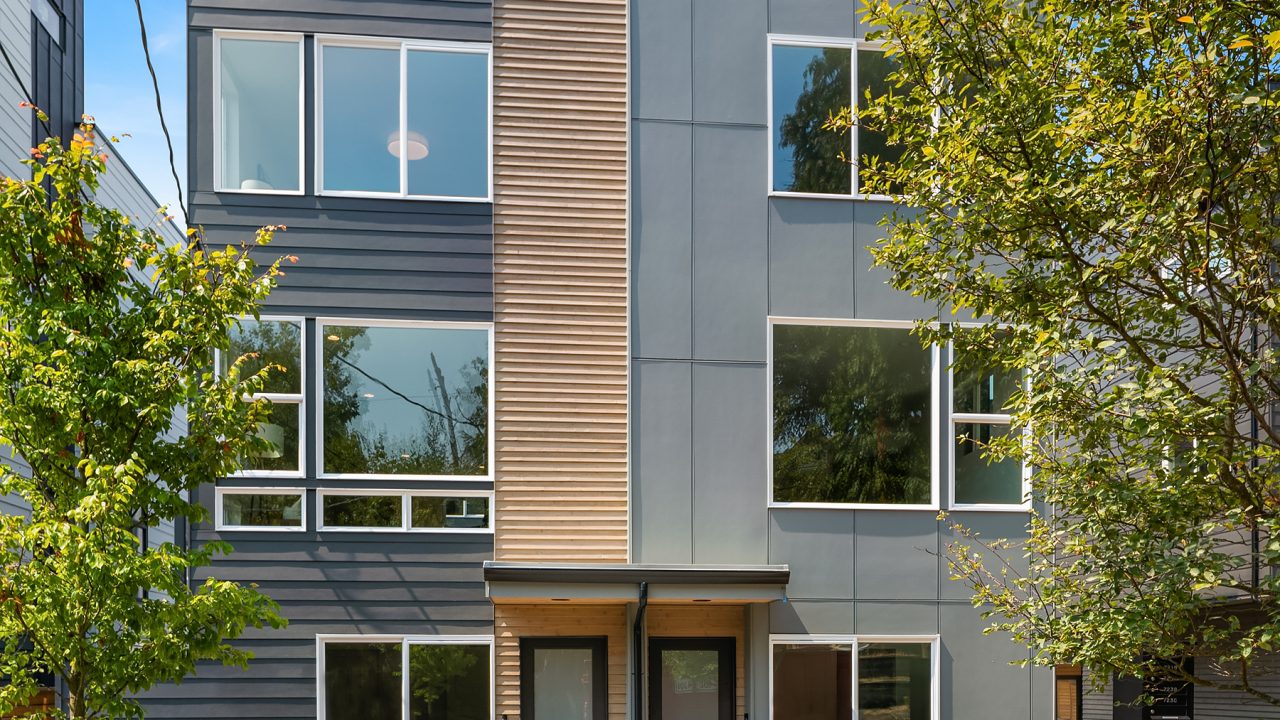
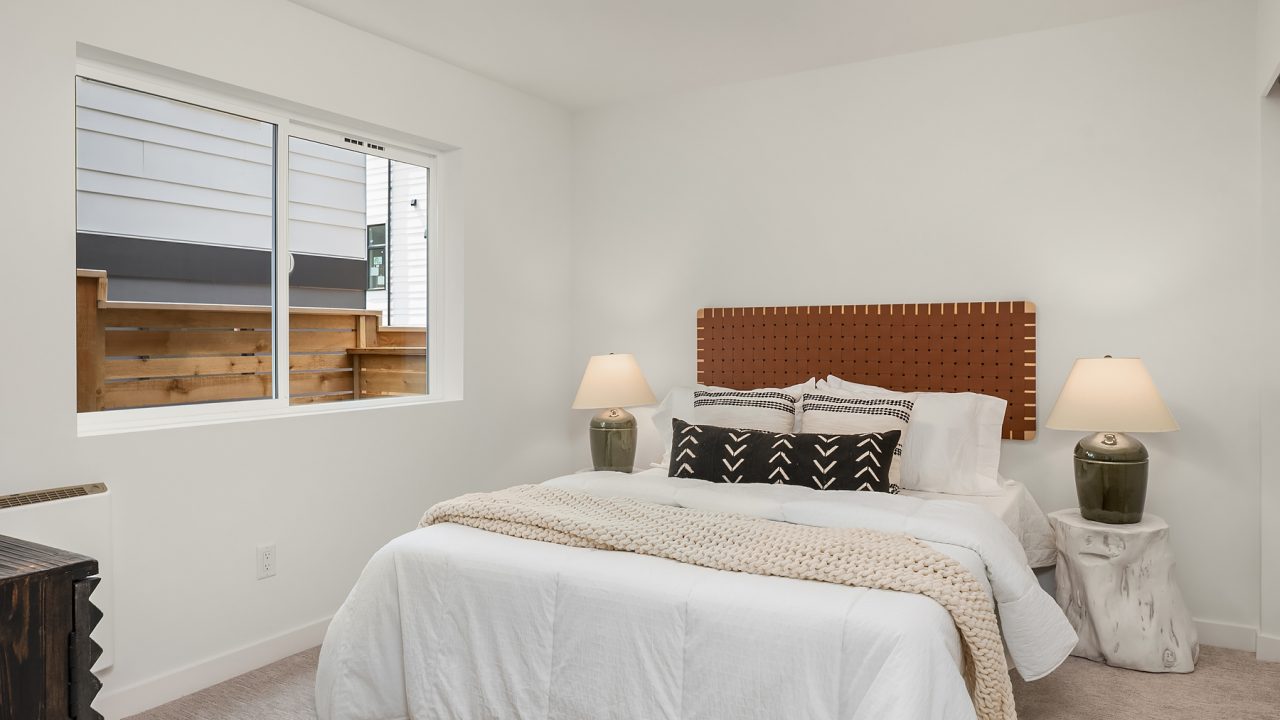
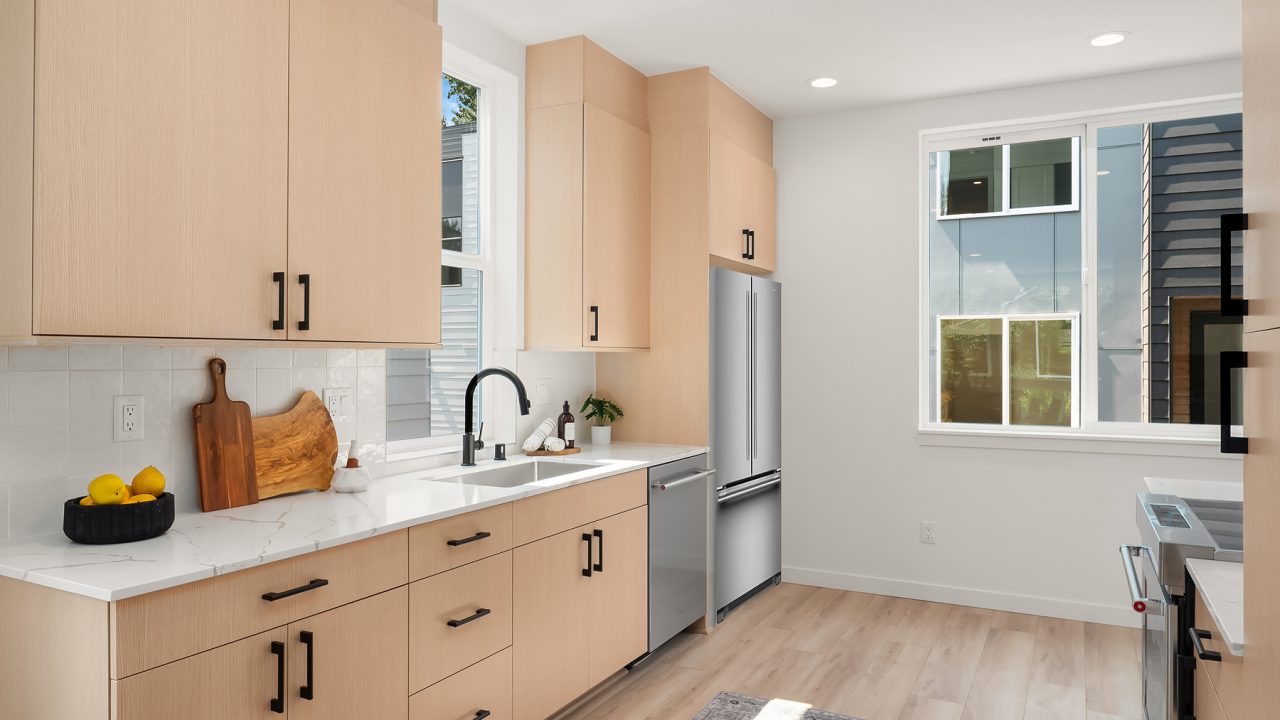
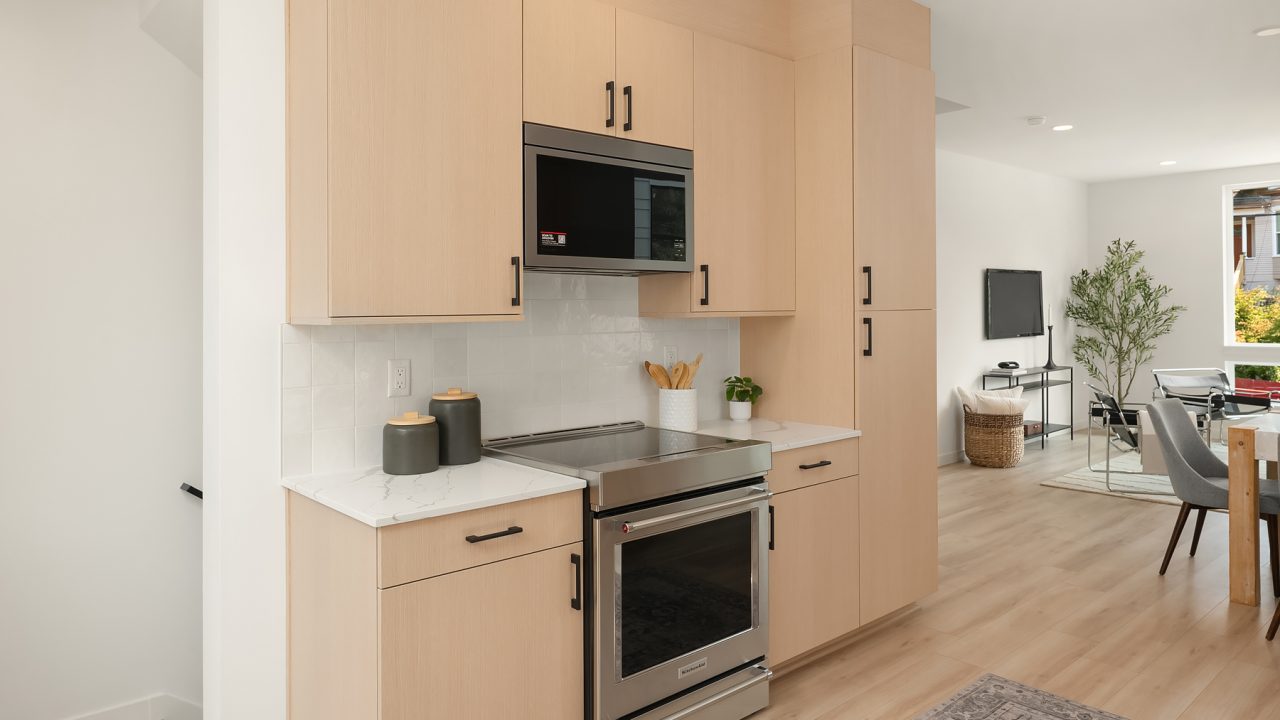
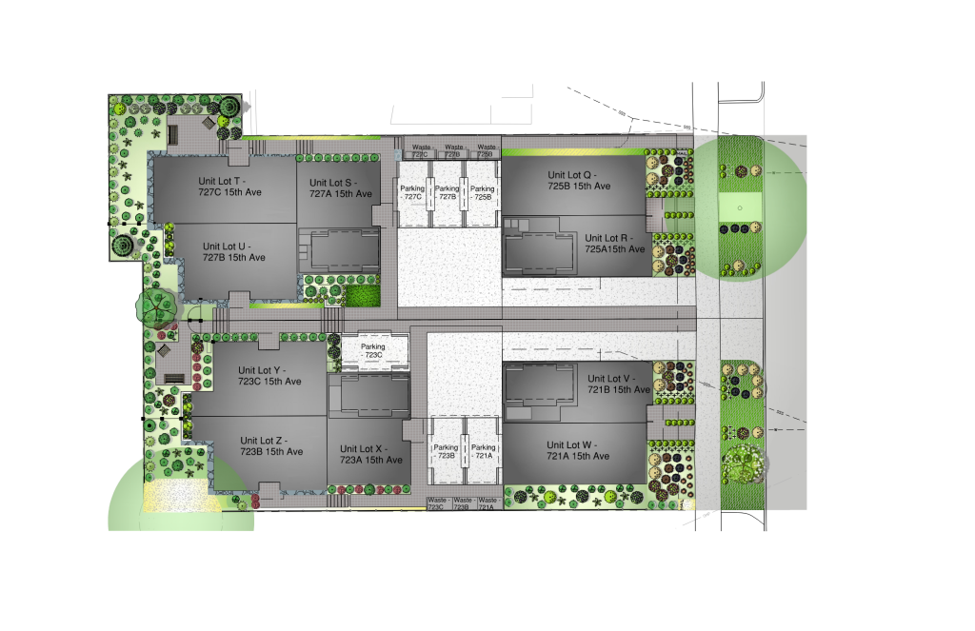
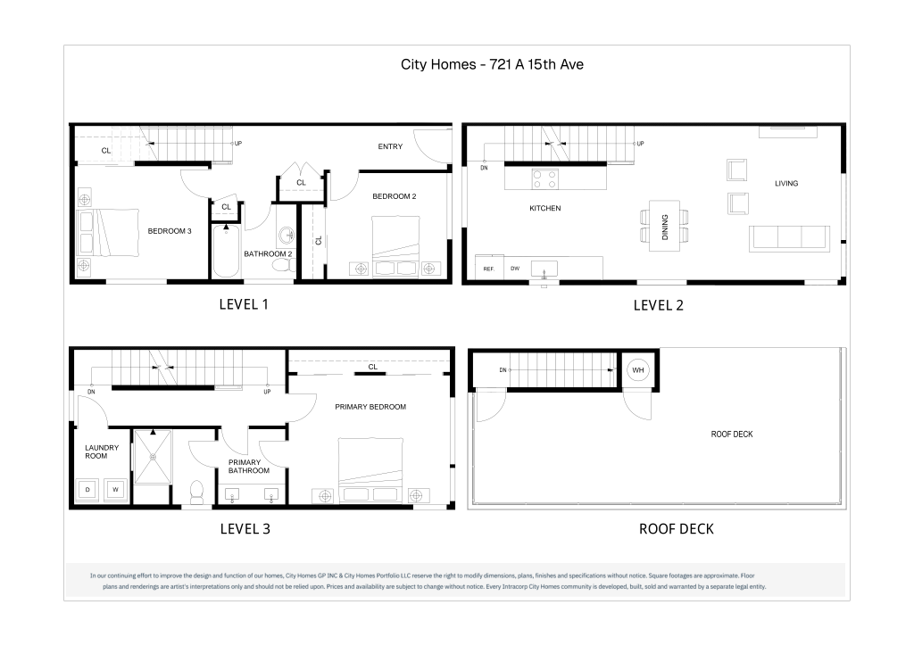
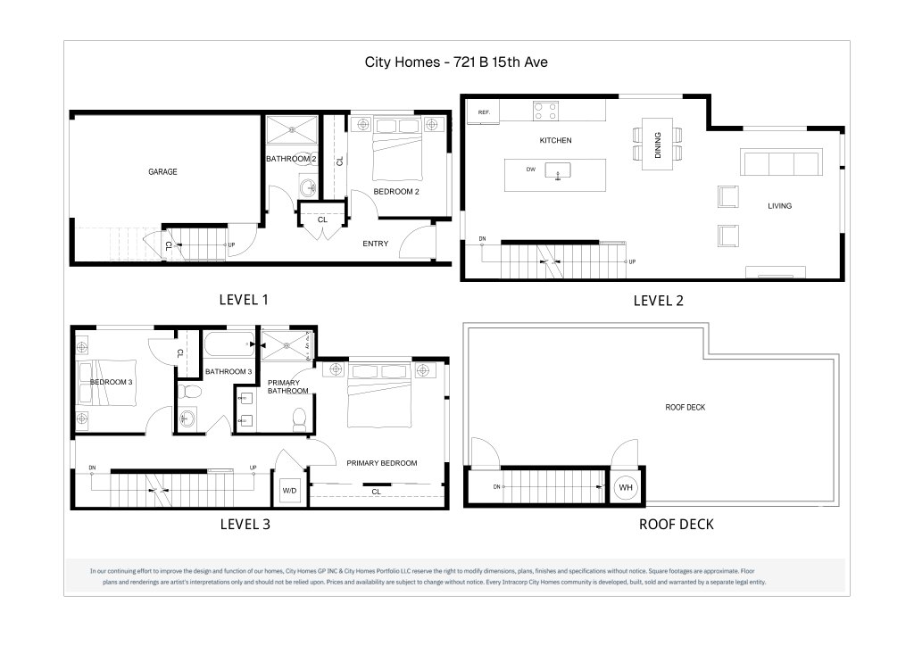
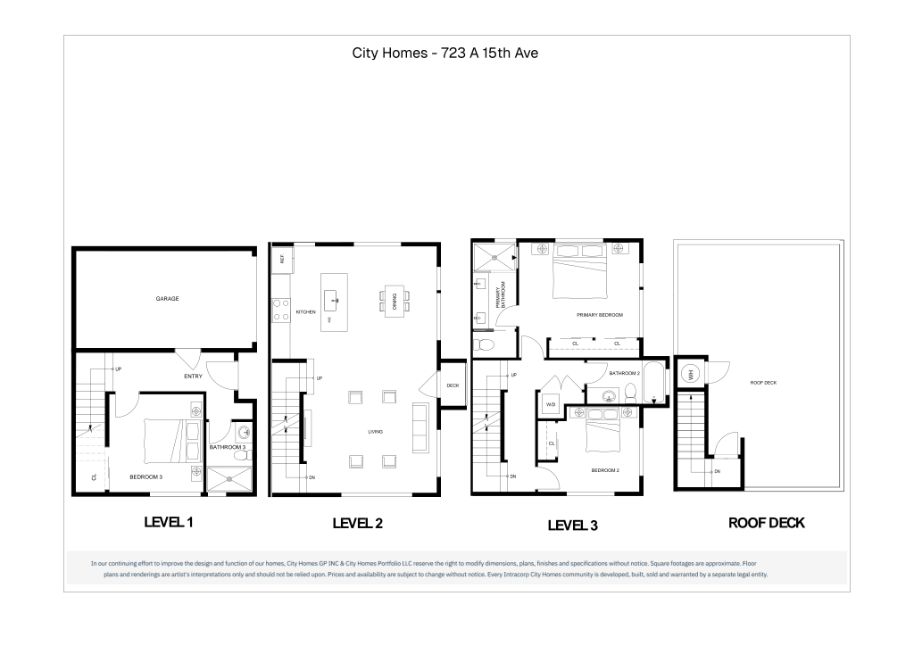
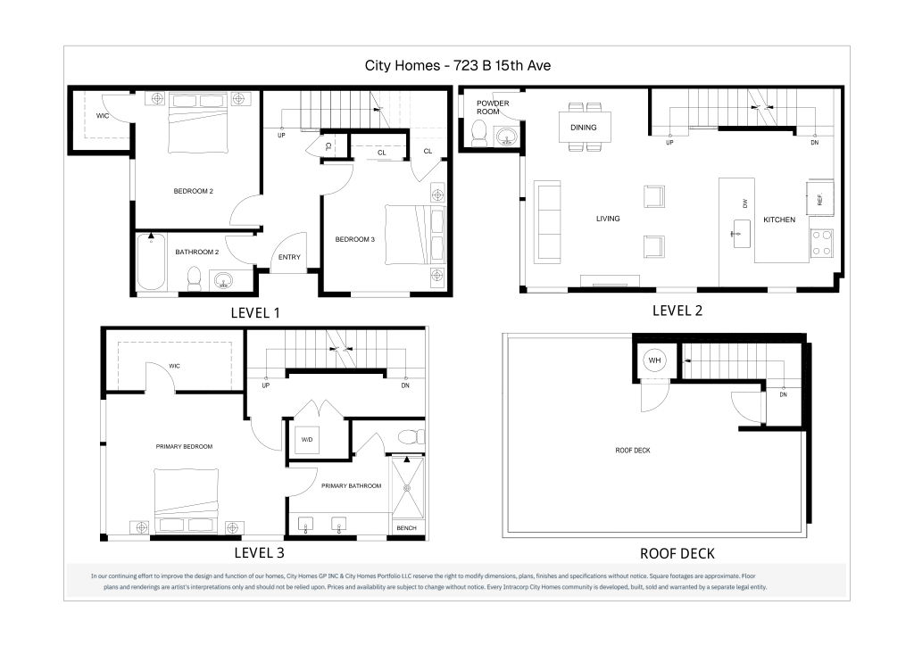
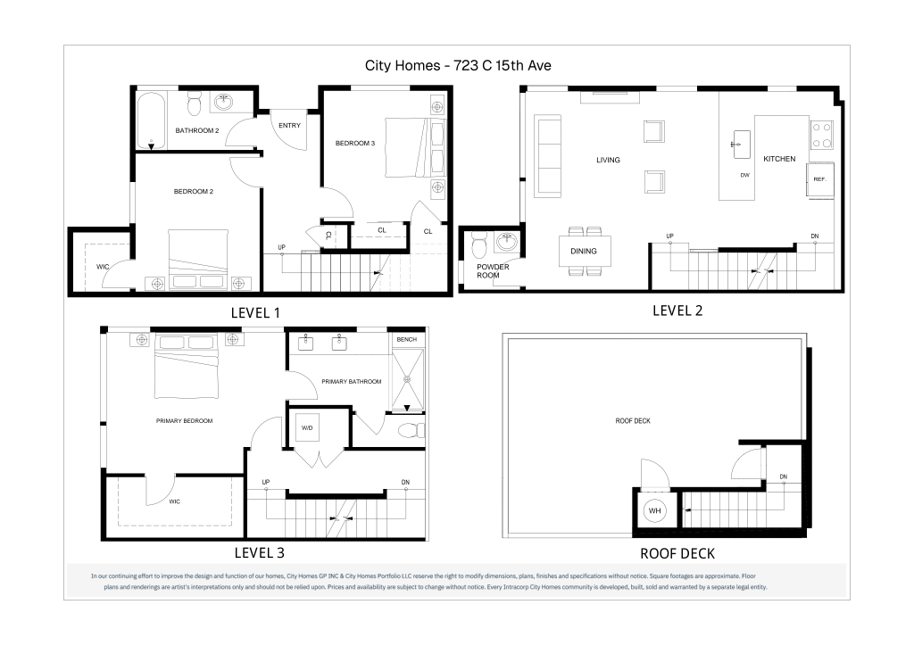
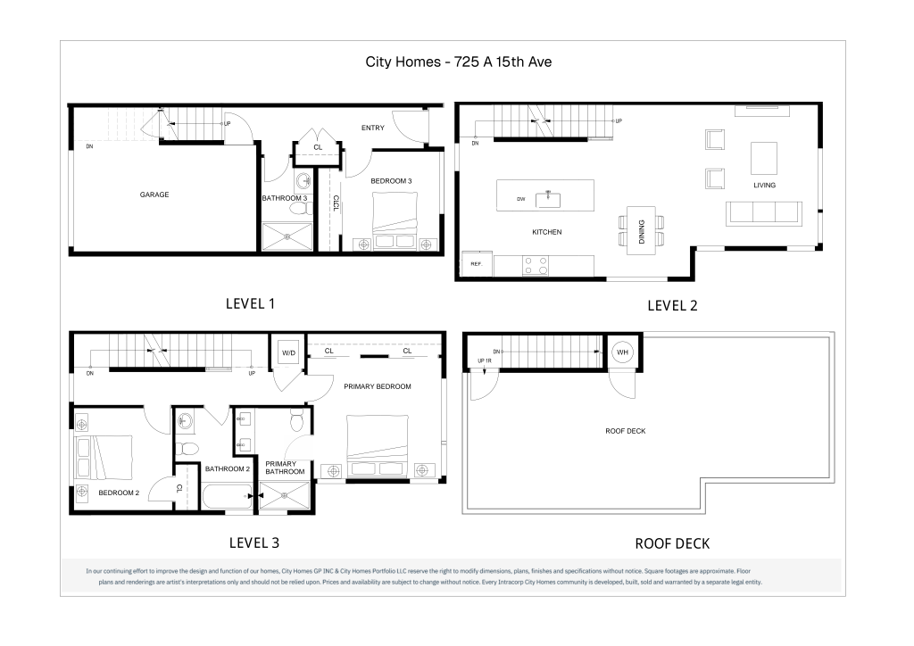
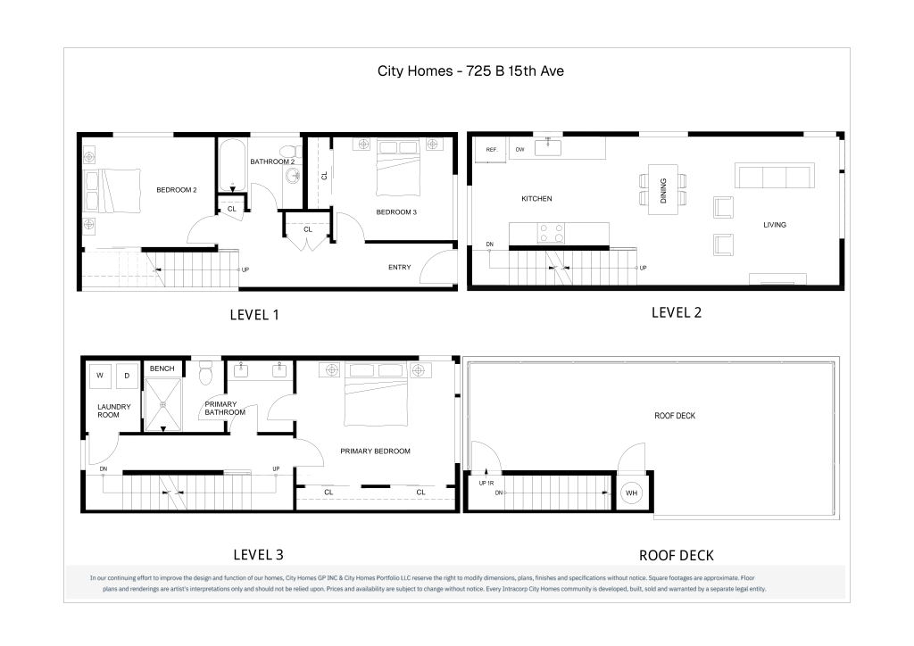
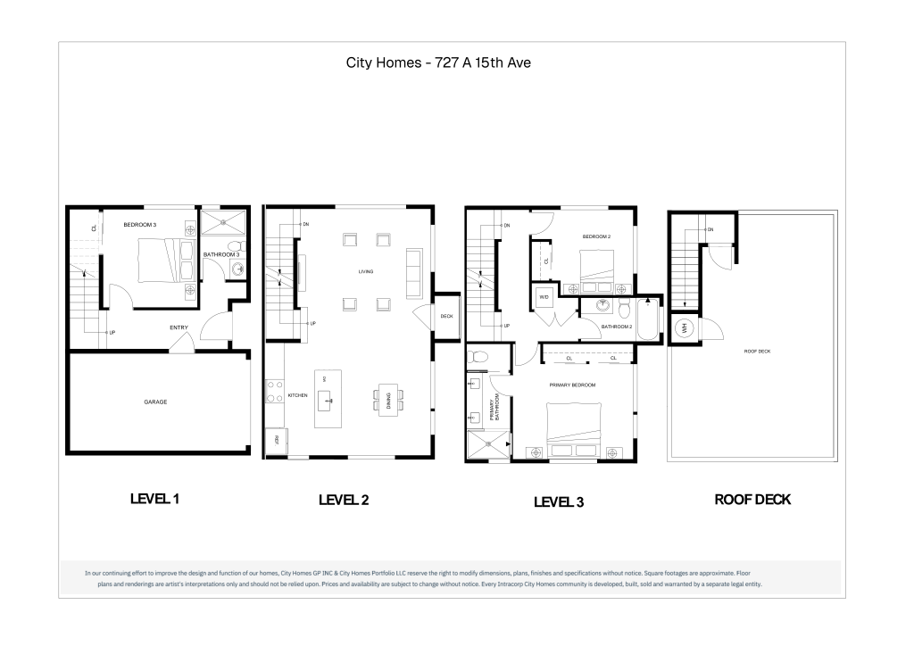
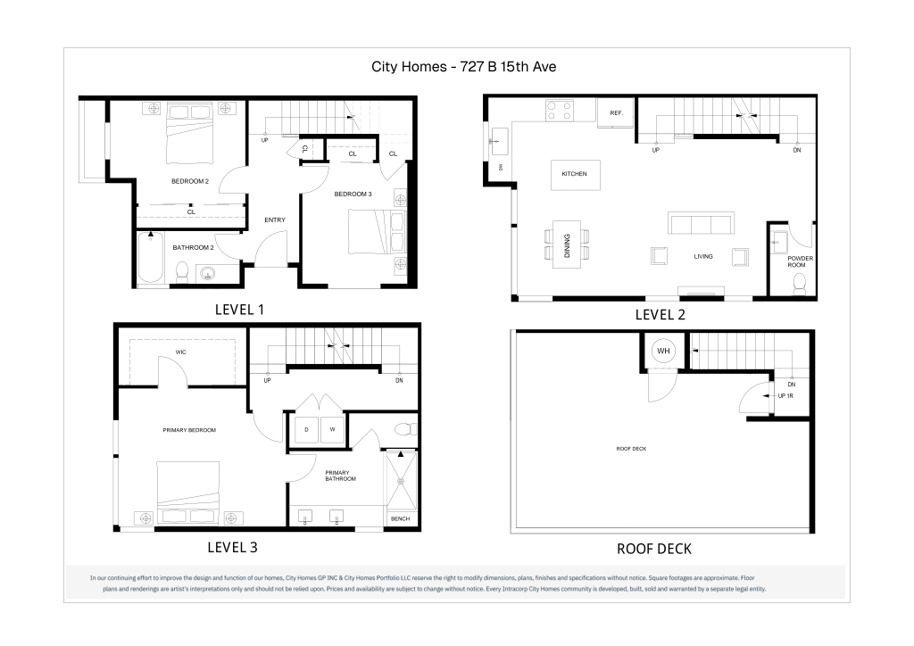
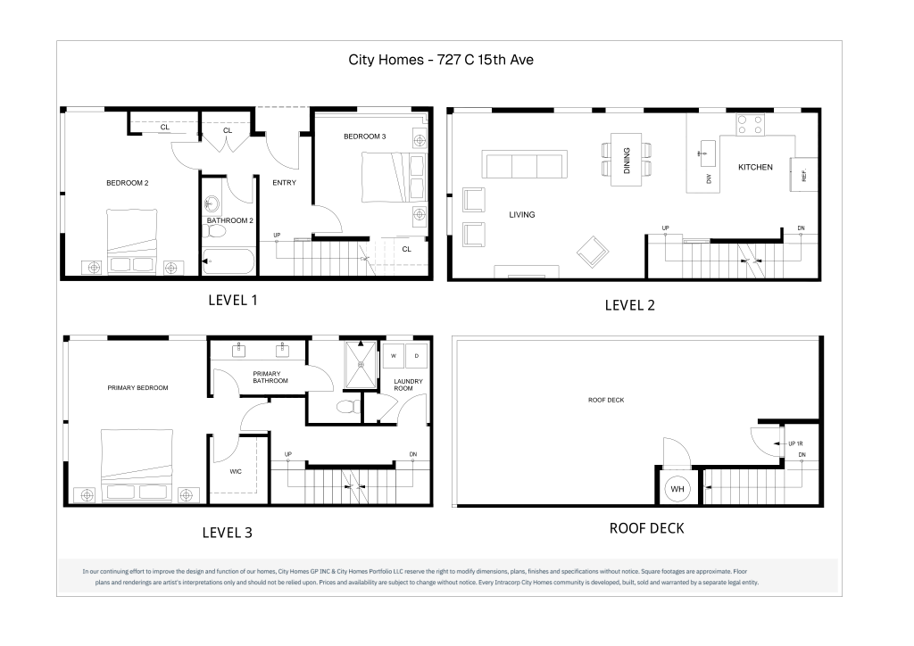
Experience contemporary living in the heart of Cherry Hill with a thoughtfully designed enclave of 10 townhomes by Vandervort Architects. Featuring four distinctive floor plans ranging from 1,570 to 1,727 square feet, these three-bedroom homes offer a variety of layouts with two, two-and-a-half, or three bathrooms to suit a range of lifestyles. Select homes include private garages, while others offer reserved off-street parking for added everyday convenience.
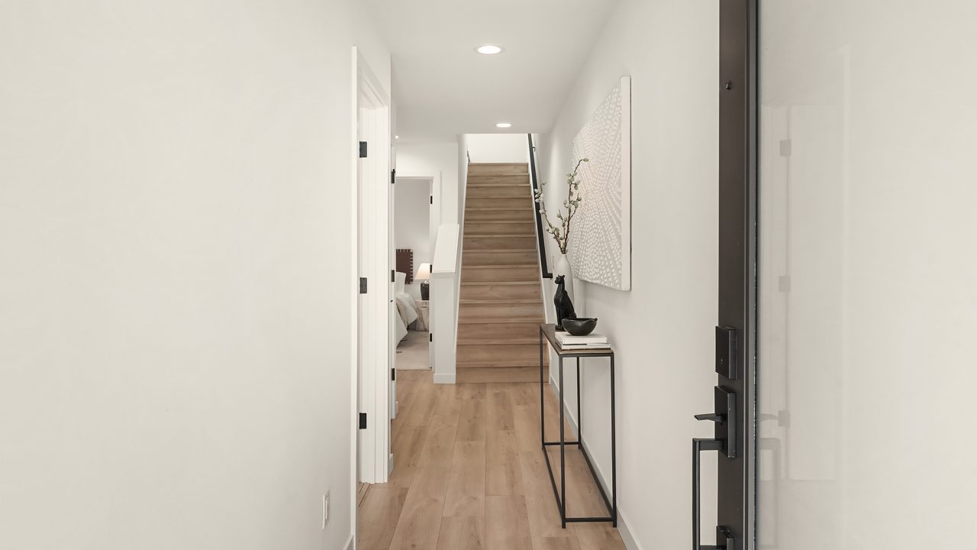
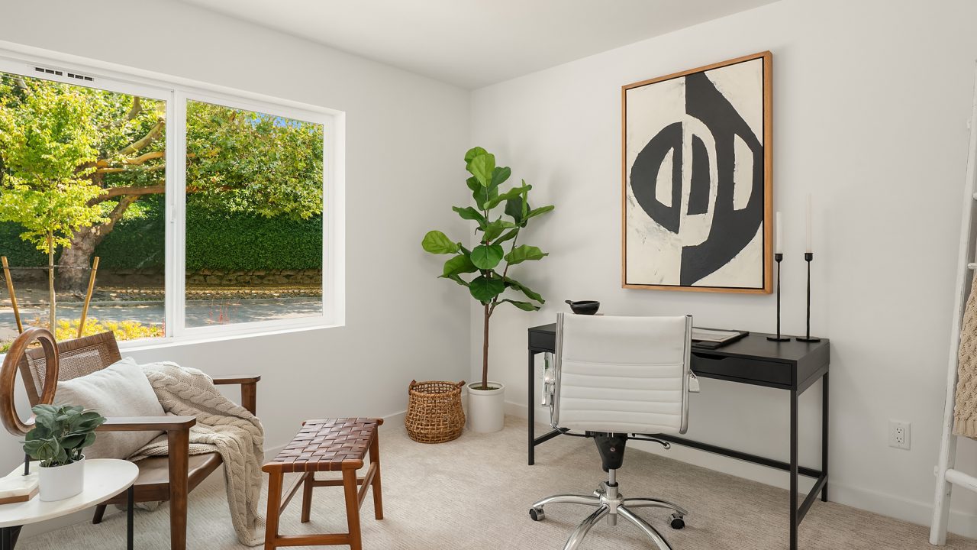
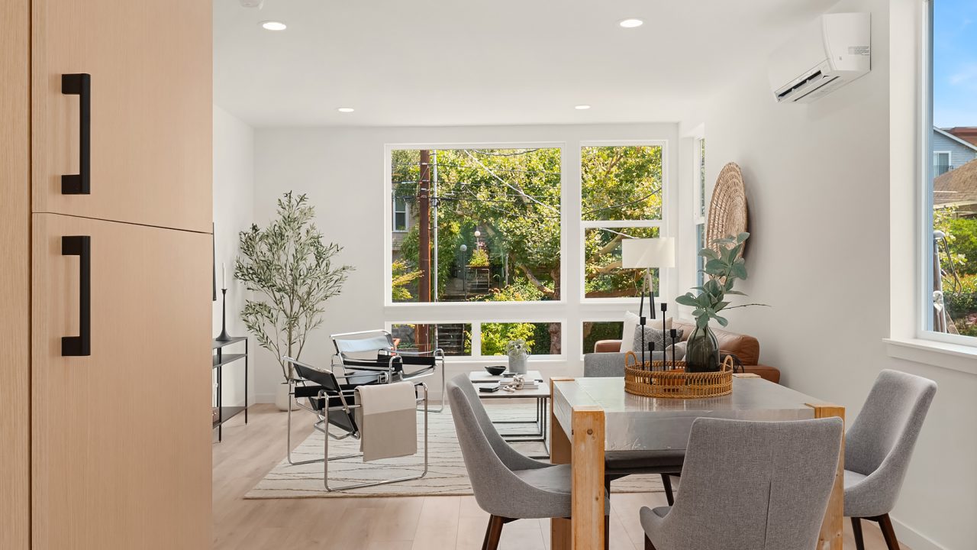
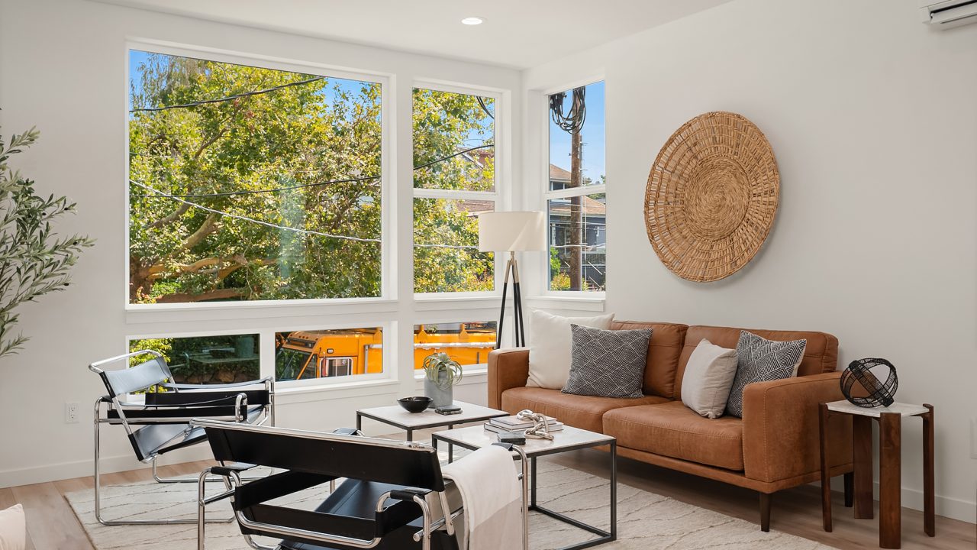
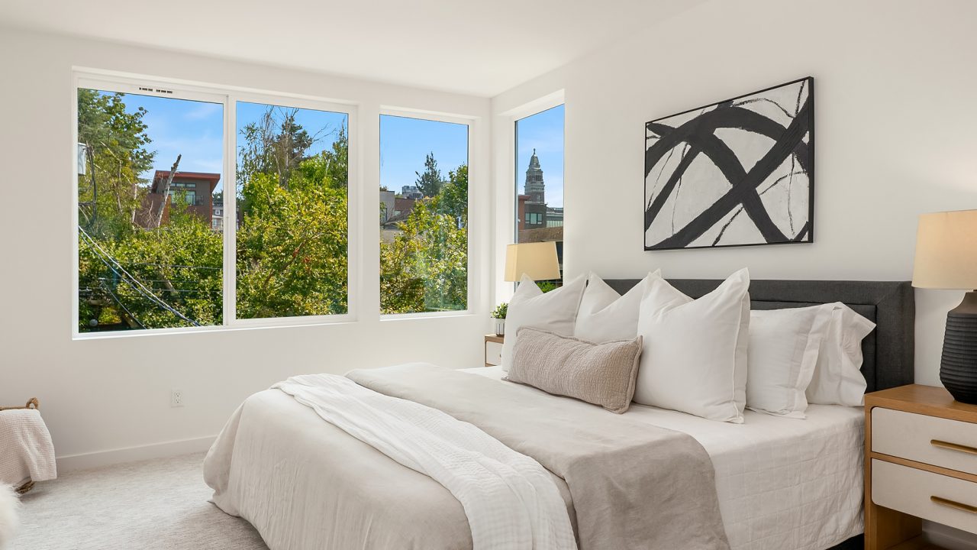
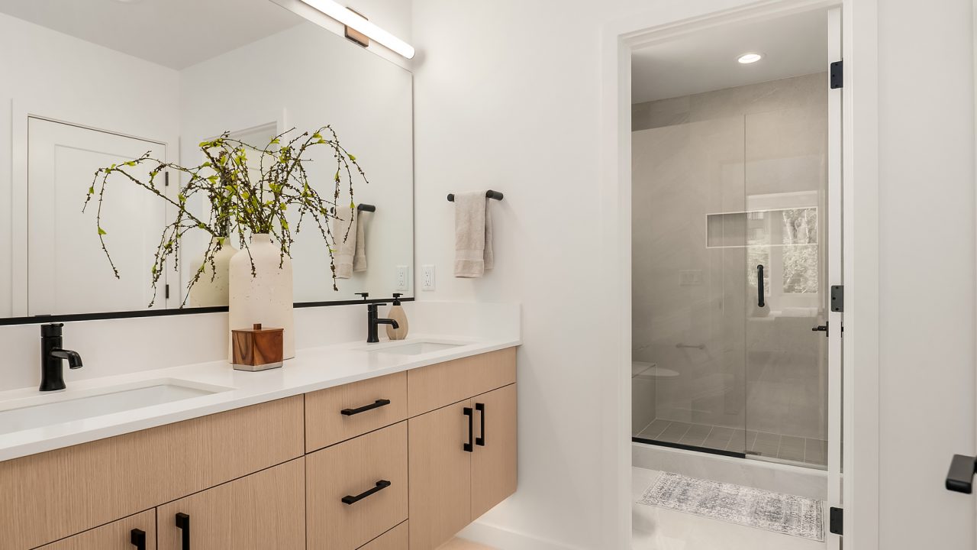
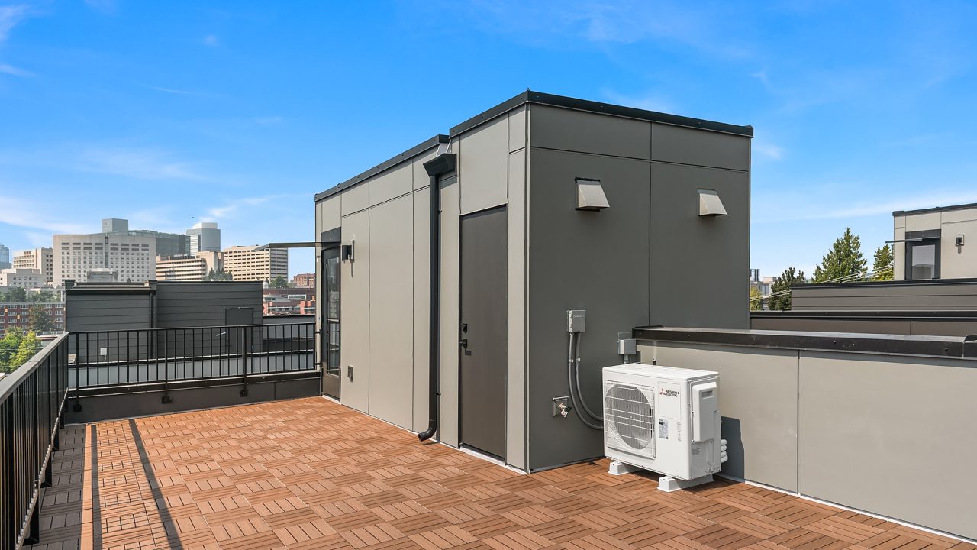
Bright, open-concept interiors are designed to maximize natural light and create comfortable spaces for gathering, relaxing, and working from home. Kitchens are appointed with KitchenAid appliances, while TAS Life Protect luxury vinyl plank flooring, designer tile, plush carpeting, and Delta and Moen plumbing fixtures provide a refined finish throughout. Private rooftop decks extend your living space outdoors, creating the perfect setting for entertaining, unwinding, or enjoying neighborhood and city views.
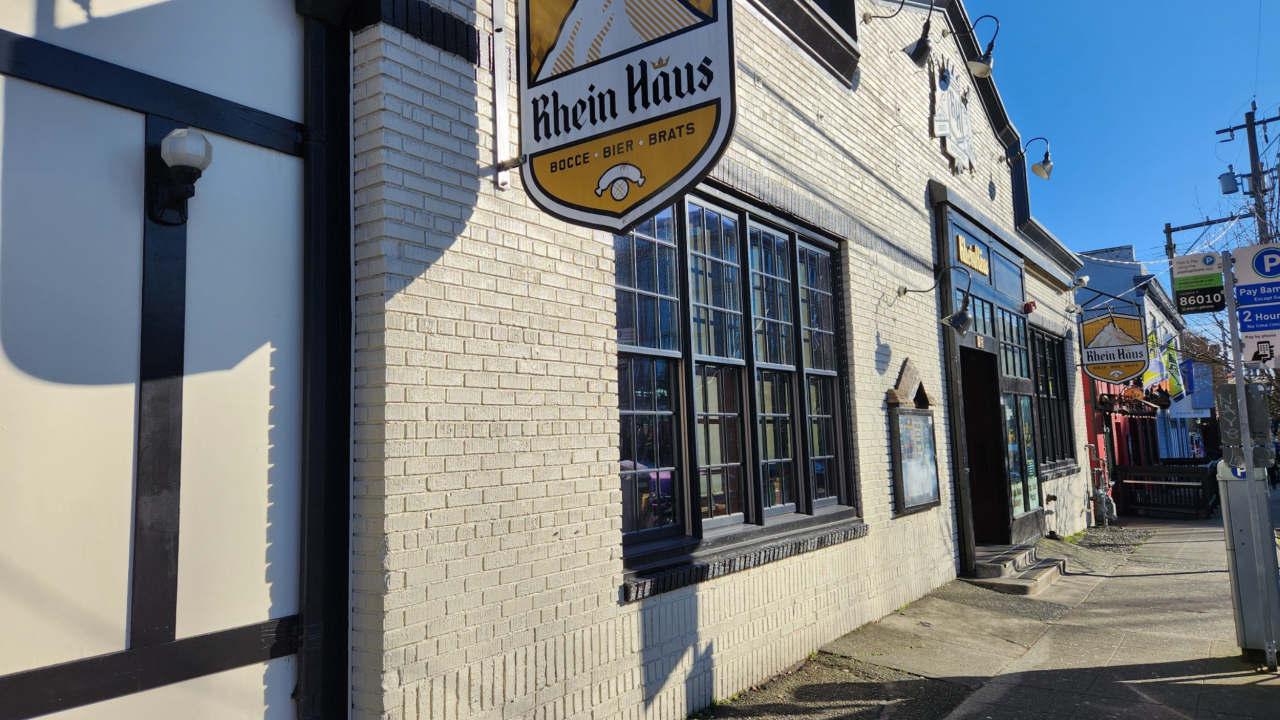
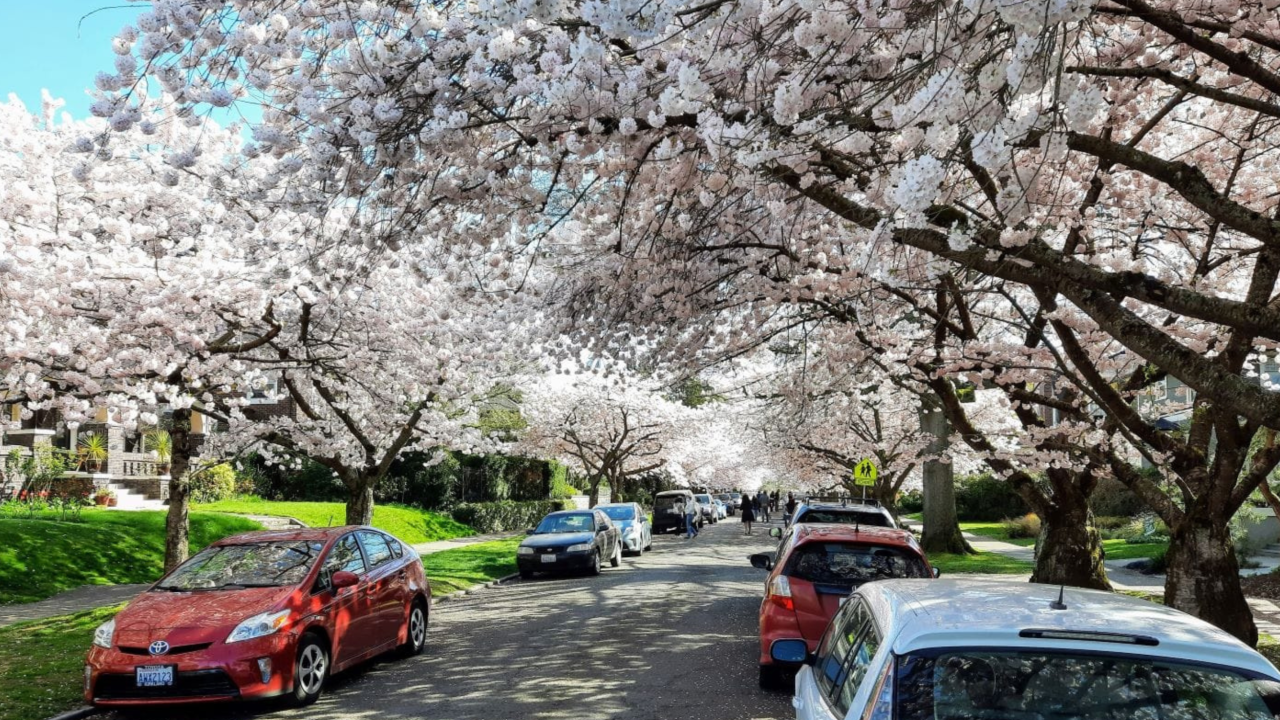
Perfectly positioned between Capitol Hill, the Central District, First Hill, and Downtown Seattle, Cherry Hill offers a connected urban lifestyle with easy access to neighborhood cafés, acclaimed restaurants, local parks, Seattle University, and some of the city’s leading medical centers. Whether you’re commuting, exploring nearby neighborhoods, or spending an afternoon at your favorite coffee shop, everything you need is just moments from home.
SIZE OF HOMES
1,570 – 1,727 sq ft
TYPE OF HOMES
3-bedroom townhomes
CONTACT
Home Docket Team
hdteam@windermere.com
206-350-1099